Friday, January 16, 2009

Lytton Close, Hampstead Garden Suburb

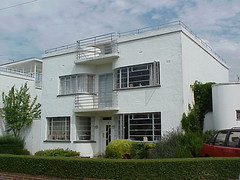
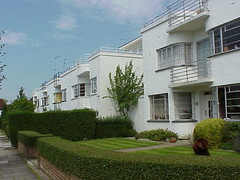
Lytton CloseTucked away in Hampstead Garden Suburb, in north London, is a wonderful little cul-de-sac of white modernist houses.

They date from the mid 1930s are protected with a Grade II heritage listing and at least some of them were designed by architect G G Winbourne.

The design of each house is different but the all have a flat roof offering great views over the surrounding streets. Several have a glass room on their roof.

Lytton Close

Lytton Close

The metal-framed windows are another common feature as can be seen in the above photos. The houses also have a central bay and the walls (and windows) curve into the recessed opening. These bays have a small balcony on the second floor and also at roof level, both with metal railings.

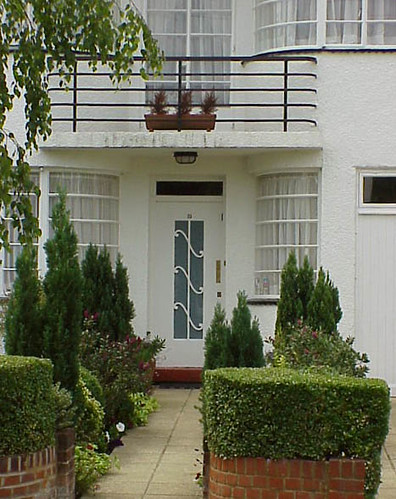
Some of the houses also had (very) small garages and this one (below) has a very stylish front door.

Doorway, Lytton Close

I've found a couple of Lytton Close houses listed for sale on the net and they will only set you back between £1,275,000 and £1,650,000.

Wednesday, January 14, 2009

Cygnet Theatre, Perth

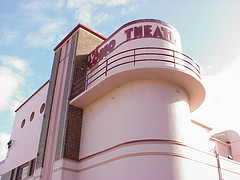
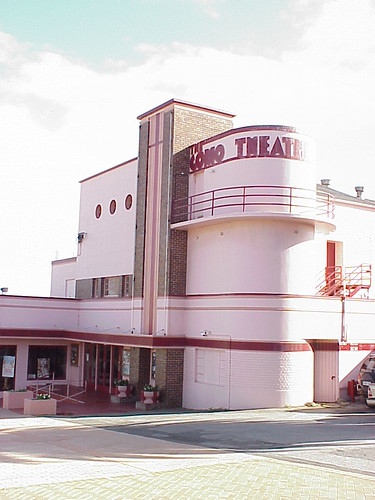
Cygnet Theatre, former Como Theatre, PerthThe Como Theatre in South Perth opened in 1938 and was renamed the Cygnet in the 1960s.

The theatre is located on a sloping site with magnificent curved 'prow' with the old Como Theatre name in relief on the top and a walkway with a metal railing.

The rest of the building is constructed from rectangualar shapes separated started with a square brick tower decorated with vertical lines in multiple shades of reds and pinks.

The large rendered wall next to the tower features 3 porthole windows high on the pink expanse.

Cygnet Theatre, former Como Theatre, Perth

Monday, January 12, 2009

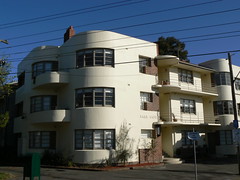
Park Gate, South Melbourne

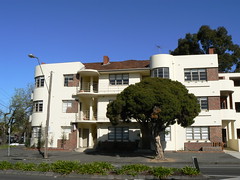
Park Gate, South MelbournePark Gate apartments sit on the corner of Cecil St and Albert Rd, South Melbourne overlooking Albert Park Reserve. The block was designed by architect I G Anderson around the mid 1930s.

The photo on the right shows the view from Albert Rd, with the curved stepped back facade and small private balconies.

Along Cecil St, the building is more rectangular with communal walkways providing access to the apartments on the upper floors, their metal balustrades reminiscent of the railings on a ship.

Park Gate, South MelbourneThis facade does also have curves in the private balconies at the rear of the building and the curved rooms and windows of the apartments themselves.

There are also the curved landings on the main staircase toward the front of the building. The lower level of the stairs is finished in terazzo where the upper storeys employ plain concrete.

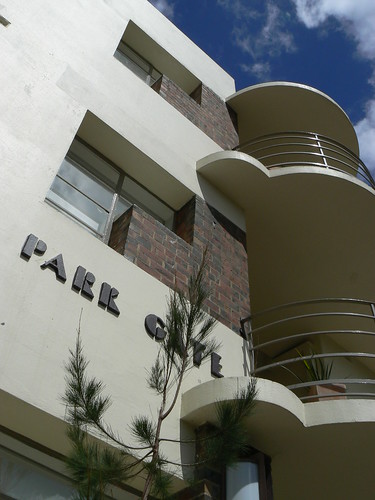
At the foot of the stairs there is a fabulous wall light and the name "Park Gate" in relief higher on the wall. It is nice to see that the lettering has been painted in the last few months (between my photos) but the tree has grown very quickly and is already starting to block the name.

Park Gate, South Melbourne

From this angle you get a good view of the unusual window treatment where reversed 'L' tetris block of bricks take up the bottom right portion of the opening.

At ground level, behind the new tree, the brickwork is extended to additional 'step' to the pattern while the window has been simplified as a small rectangle.

Fireplace, Park Gate, South Melbourne

The apartments have been refurbished but the fireplaces have been retained. There appears to be a few standard layouts with a couple of different but similar style fireplaces.

Park Gate, South Melbourne

The upper storey offers a great view of the park to the South and the city of Melbourne to the North.

Park Gate is currently run as Serviced Apartments which can be leased by the day, week or month. I can think of worst places to stay.

Sunday, January 11, 2009

former Casa del Fascio, Asmara

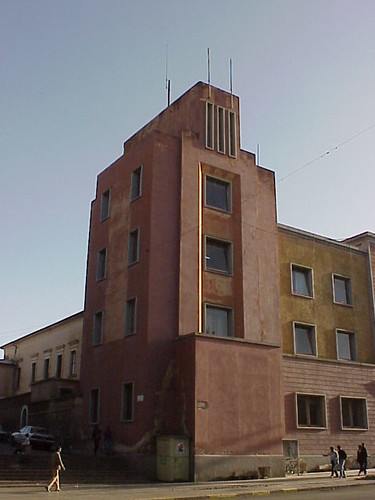
former Casa del Fascio, AsmaraAs one of Benito Mussolini's pet projects it was natural that Asmara would have an example of Facist architecture and perhaps not surprisinging that it was the Casa del Fascio or Facist Party Headquarters that would be that building.

This monumental, yet austere, building was designed in 1940 by Bruno Scalfani. It built on an earlier Casa del Fascio which operated as a Social Club for party members. That building was set back from the street and was accessed via two flights of stairs directly off the footpath.

This allowed Scalfani, whose building was sited at street level, to incorporate the assembly hall at the heart of his structure on the second storey.
former Casa del Fascio, Asmara

The asymetrical facade is dominated at one end by this tower topped by an arrangement of three narrow vertical windows.

The original plans, reproduced in Asmara - Africa's Secret Modernist City by Edward Denison, Guang Yu Ren and Naigzy Gebremedhin, show four of these narrow windows at the top of the tower.

The authors note that 'At the base of the tower is a huge vacant space upon which a sculpture of the Facist eagle was intended to hang, though it appears the scheme was never realized. Above the space for the eagle is a balcony from which Mussolini, if he had ever come to Eritrea, would almost certainly have made his speeches.'
Interior, former Casa del Fascio, Asmara

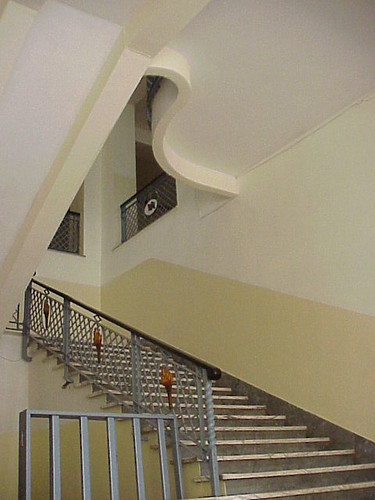
Inside the foyer, two staircases lead to the main rooms on the second floor. The rounded balconies on the upper floor provide elegant curves to the ceiling above the stairs.

Again on the upper level, the metal work of the balconies incoporate Eritrean flags which must have been added since liberation in 1991. I wonder what was originally intended for these spaces as the Italians themselves were evicted from Eritrea in 1941 by the British and probably the building was not completed by then.
Interior, former Casa del Fascio, Asmara

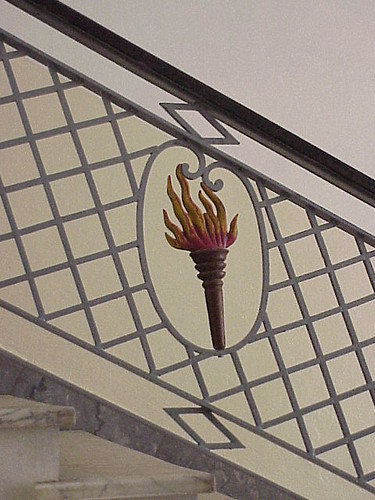
The metalwork on the bannisters leading up the stairs incorporate these magnificent flame torches. These may or may not have been part of the original design.

Today, the building is used by the Ministry of Education.

Reference:
Asmara: Africa's Secret Modernist City~ Edward Denison, Guang Yu Ren & Naigzy Gebremedhim
Saturday, January 10, 2009

Lawn Road Flats, London

Lawn Road Flats, LondonRecently, ES Developed, a graphic design company from Florida, wrote about Art Deco as inspiration on their blog. Specifically they wrote about Agatha Christie's Poirot and used one of my pictures of Florin Court, the building used for Poirot's residence in the British TV series, to illustrate their point.

It got me thinking about Lawn Road Flats in north London where Agatha Christie was a famed resident as was Bauhaus architect Walter Gropius.

Lawn Road Flats were designed by Wells Coates, evolving from a project to design two houses for Jack & Molly Pritchard. As the plans developed the building became an experiment in modern communal living. The accommodation was simple but comfortable with furniture from the Pritchard's company Isokon. On the ground floor there was a shared dining facilities.

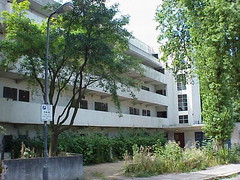
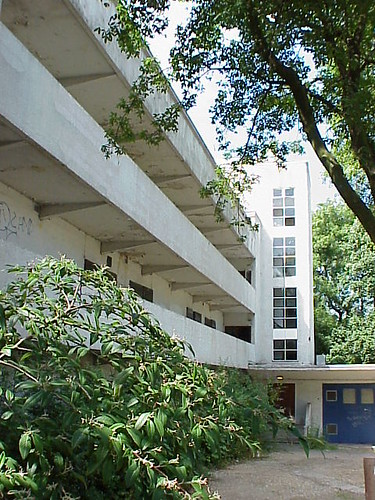
I visited during the London Open House weekend around 2000 and the flats were not in a very good condition at all. As you can see from the photos, the garden beds were overgrown and full of weeds. There was even some graffiti but surprisingly not that much considering the 'blank canvas' it presented.

Lawn Road Flats, London

It was very interesting to see inside some of the flats despite their condition. They are very small even by London standards.

The good news is that the flats have been restored since then. From the photo on the Twentieth Century Society casework report they look fantastic, complete with Isokon furniture.

Friday, January 9, 2009

Apartments, Miami

Apartments, MiamiA great apartment block in Miami South Beach.

I especially like the window that cut into the corner of the recessed central section of the building and thin concrete eyebrow that sits above the second storey windows. There also a similar eyebrow over the windows on the ground floor.

I looks like the building has a flat roof with the railing around the front section.

Apartments, MiamiAbove the central recessed section of the building, there is a panel with three raised vertical lines. Above that there are two arrangements of three discs incorporated into the metalwork of the roof top railings.

The pinks of the building certainly convey the Miami Deco style.

Wednesday, January 7, 2009

Queenstown Gardens, Queenstown

Queenstown Gardens, NZQueenstown Gardens sit on a peninsula jutting into Lake Wakatipu overlooking the city of Queenstown itself.

The gardens were gifted to the public in 1866 by local businessman Bendix Hallenstein.

This entrance certainly has a deco look to me. The sign is stepped along the top and the posts are stepped on top as well.

The squares on the sign and the decorative elements on the outside of the posts perhaps point to a slightly earlier period but I haven't found a date to confirm it one way or the other.

Detail on gate post of Queenstown Gardens, NZ

Monday, January 5, 2009

Reynold's Reserve Drinking Fountain, Carlton

Reynold's Reserve Drinking Fountain, Carlton

Yesterday I wrote about a drinking fountain in Hardy Reserve, Carlton. Today I've got another drinking fountain in Carlton but with a different design.

This one is on the other side of Princes Park near Royal Parade. It is constructed from thin red brick with a, perhaps, granite top inscribed with the legend "Reynold's Reserve".

The cavity for the fountain is a beautiful stepped semi-dome. I couldn't see any details of who Reynolds was and why the reserve was named in their honour.

Reynold's Reserve Drinking Fountain, Carlton