Saturday, July 31, 2010

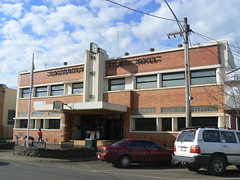
former Casterton Town Hall

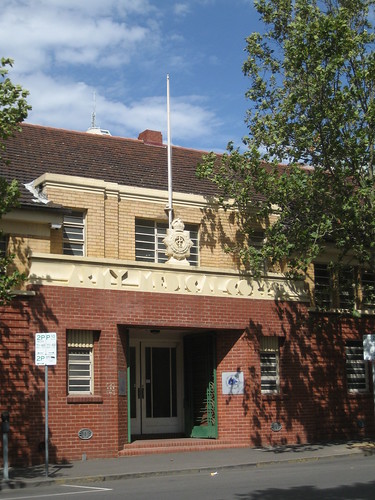
Casterton Town HallCasterton Town Hall was designed by A C Leith and construction was completed in 1937. Casterton is now part of Glenelg Shire with the main civic centre in Portland but for many years the building served as both Town Hall and as a cinema for the town.

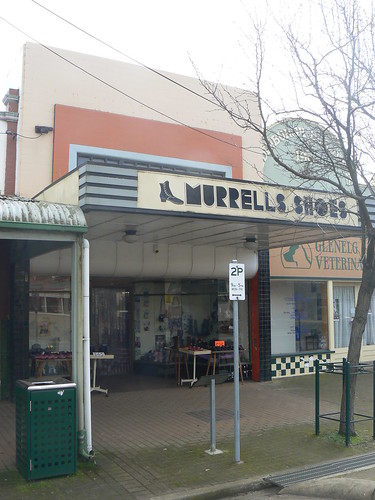
It is at odds with most of the older buildings in the town that date from almost 100 years earlier but it does have some contemporaries such as Murrells Shoes, directly opposite, and Electra House a little bit further along Henty St.

It seems to me that there us a flagpole missing from the building above the main entrance but perhaps it was designed that way.

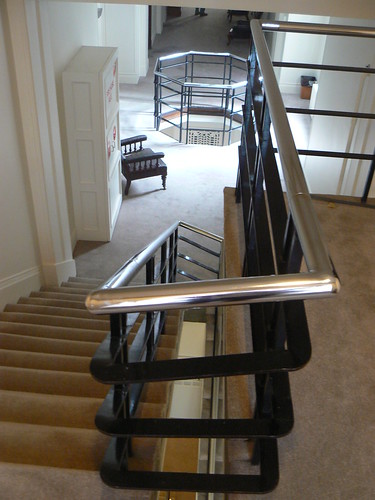
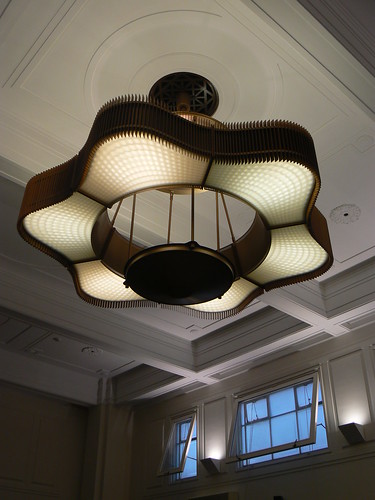
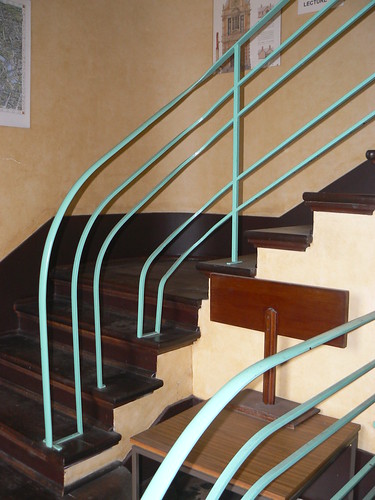
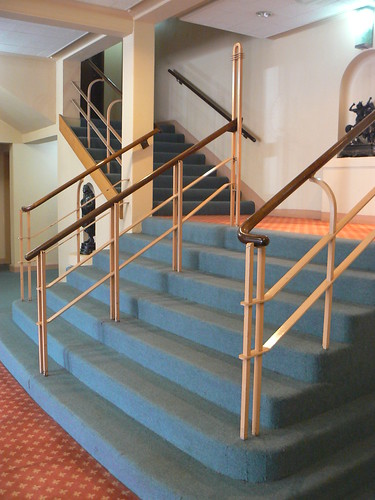
The foyer has series of Art Deco lights and some nice metalwork in the railings of the stairs to the upper floor.
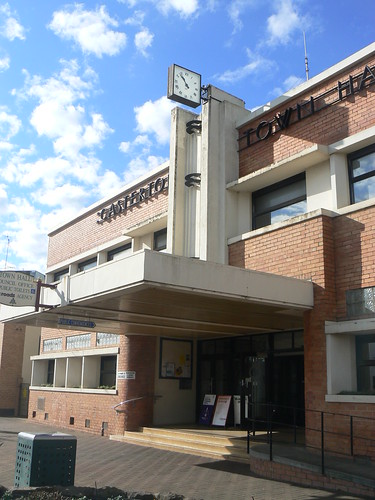
Casterton Town Hall

Casterton Town Hall

Reference: Jaffas Down the Aisles - A survey of Cinemas in Country Victoria for Heritage Victoria, June 2008

Friday, July 30, 2010

Murrells Shoes, Casterton

Murrells Shoes, Casterton

This shoe shop in Casterton tells an interesting story of retail in a small western Victoria town. Casterton was founded in the 1840s as a crossing to the Glenelg River and many of the buildings in the main street date from the nineteenth century.

But in the 1930s, they built a new town hall in moderne style and Williams the Shoeman followed suit. According to the current owner, around 1940, the shoe company purchased half of a double fronted shop dating from the early 20th century and built this shop with a panel of glass bricks, just like the town hall across the road, above the verandah. At the time, they would have been the two most modern buildings in the street and Williams would no doubt have promoted his business as such.

Since 1996, the shop has been owned and run by Brian and Vicki Murrell who run the business under the name Murrells Shoes and from my conversation today, they are proud of their Art Deco shop and its place in Casterton.

References:
www.theage.com.au, Casterton article, 8 Feb 2004
Casterton website, Murrell's Shoe Store, featured trader

Wednesday, July 28, 2010

Great Southern Hotel, Sydney

Great Southern Hotel, Sydney
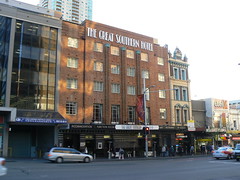
The Great Southern Hotel (1940), George St designed by Virgil Cizzio

Reference: A Spirit of Progress - Art Deco Architecture in Australia, Parick Van Daele & Roy Lumby

Monday, July 26, 2010

A House in Port Melbourne

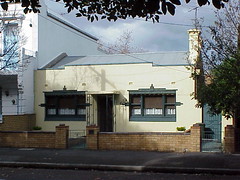
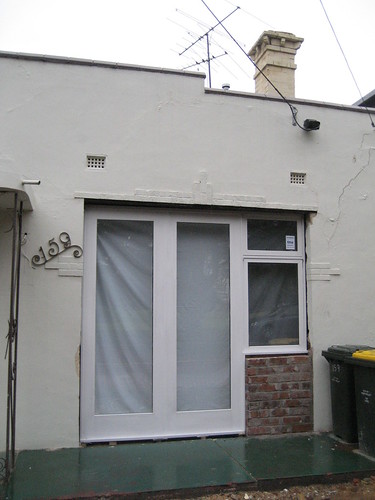
House, Port MelbourneI'm not sure exactly what to make of this house in Port Melbourne.

From the distance it looks like so many single-storey double-fronted houses in the area. Certainly the corrugated iron pitched roof and the chimneys could be from the mid 19th Century but the front is deco.

There is a small step in the roofline and thin bricks in a stepped pattern on the sides and tops of the windows.

Window, Port MelbourneI wish I knew someone at the Port Melbourne Historical and Preservation Society who could do some research on the house and perhaps unravel some of the mystery.

Hang on a minute, I do know someone ... me!!! I'll report back if I find anything.

Update: 28 July 2010

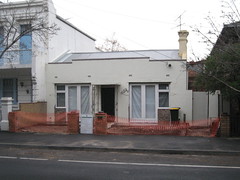
House, Port MelbourneI dropped past this house today and was surprised to find that it is currently undergoing the next stage of its evolution. The old windows are being replaced with french doors with a small window off to the side. The decorative bricks around the windows have been kept but are now painted the same colour as the rest of the house.

The low wall is gone and I suspect they will build a much taller wall to create a courtyard at the front of the house with the french doors opening onto it.

Window, Port Melbourne

Sunday, July 25, 2010

former High Court Building, Melbourne

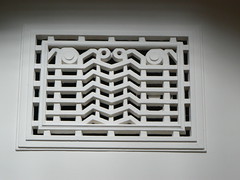
Vent, former High Court, MelbourneToday during Melbourne Open House I visited the former High Court Building in search of some Art Deco.

The court building was originally designed by John Smith Murdoch and completed in 1928. A second storey was added in 1935 by H J MacKennal and it is here that I found some fixtures very much to my taste.

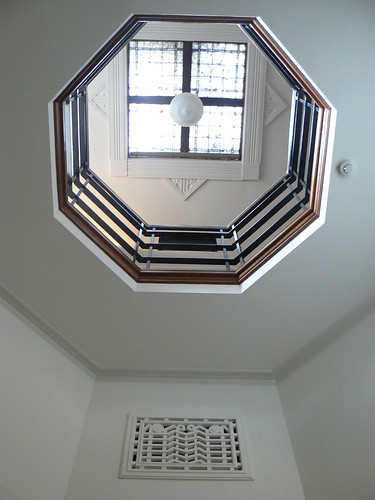
The vent shown on the left is one of eight, four each on two octagonal light wells breaking through the upper floor.
former High Court Building, Melbourne

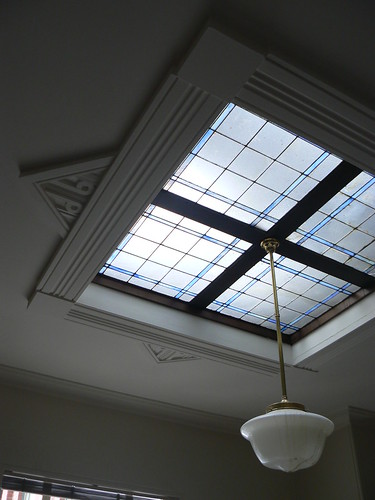
On the second floor the skylight and light fixture are bordered with simple geometric patterns.

former High Court Building, Melbourne

I think the lines of the metal railings on the stairs and the tubular steel handrail are my favourite fixture.

former High Court, Melbourne

By the time I got downstairs, they had opened Court Room 3 which has this extraordinary central light fixture.

Light, former High Court, Melbourne

References:
Federal Court of Australia, Victorian Heritage Database.
Walking Melbourne website.

Saturday, July 24, 2010

Royal Historical Society of Victoria, Melbourne

RHSV

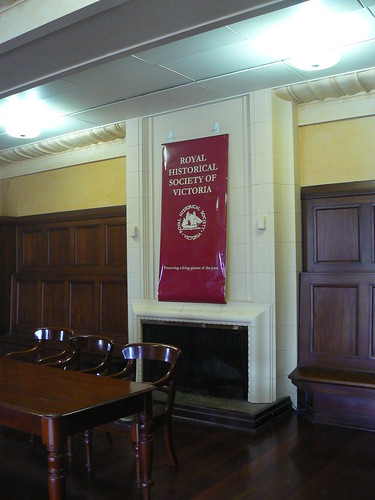
I've written previously about the Royal Historical Society of Victoria (RHSV) in A'Beckett St but today I took the opportunity to re-visit this 1938 former Australian Army Medical Corps building by architect George Hallendal as part of the Melbourne Open House weekend.

Firstly there was the added benefit of the exhibition marking the 100th anniversary of Flinders St Station based on Jenny Davies book, Beyond the Façade. But it is the Art Deco features, especially in the former Mess Hall upstairs, that drew me back.

Stairs, RHSV, Melbourne

The former Mess Hall is now used by RHSV as a meeting space.

RHSV, Melbourne

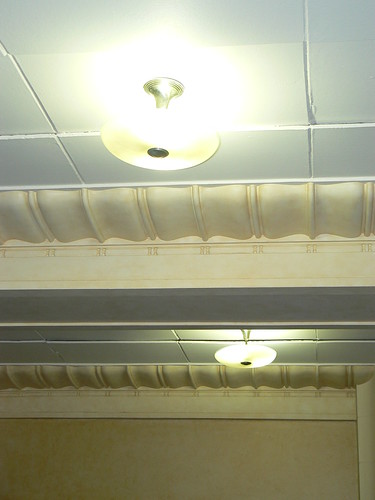
The simple decoration includes these scallop elements either side of the ceiling beams and the 'cake stand' lights.

Ceiling, RHSV, Melbourne

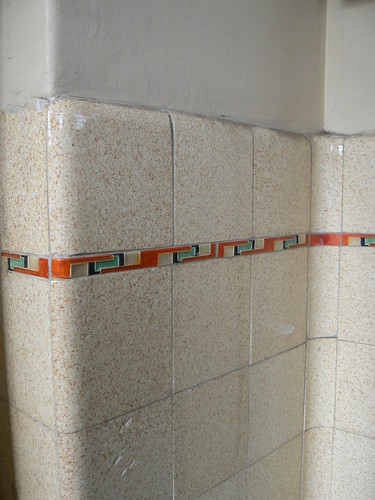
Melbourne Open House continues tomorrow with about 60 buildings open to the public and if you go to the RHSV building, don't miss the small toilet off the Mess Hall and check out the glorious orange Art Deco tiles.

Deco Tiles, RHSV, Melbourne

Friday, July 23, 2010

Scotland Street School, Glasgow

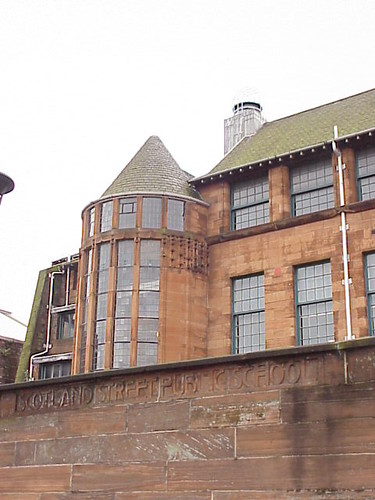
Scotland Street School, GlasgowI do like the work of Glasgow architect and designer Charles Rennie Mackintosh.

This is Scotland Street School designed 1904 and 1906. Mackintosh liked to include aspects of Scottish castles in his designs and in this school he has placed the stairwells in two circular towers, one at each end of the building.

Scotland Street School, Glasgow

Scotland Street School, GlasgowThe towers mark the separate entrances for boys and girls with a entrance specifically for infants in between.

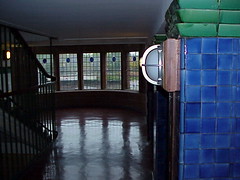
Somewhat surprisingly there are blue and green coloured tiles inside contrasting to the red sandstone exterior. These colours have also been used in the patterns of leadlight glass.

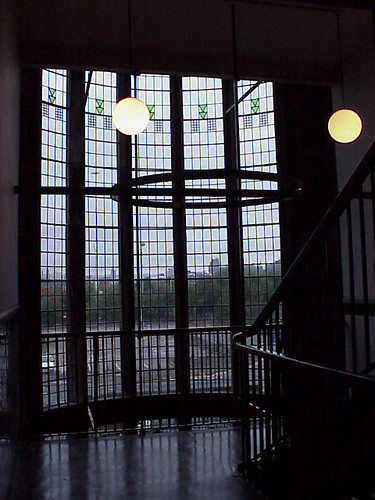
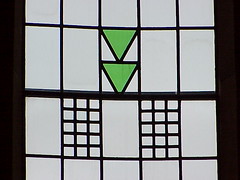
Scotland Street School, GlasgowI really like the simple pattern high in the curved windows of the towers consisting of two green triangles, standing on their points one on top of the other, combined with two glass panels split into a regular grid. This pattern is repeated across the windows in a horizontal band leaving the bulk of the area as clear glass. I find it very appealing.

Scotland Street School, Glasgow

Reference: The Life, Times and Works of Charles Rennie Mackintosh, K E Sullivan (Caxton Editions, London, 1997)

Wednesday, July 21, 2010

A Weatherboard House in Ballarat

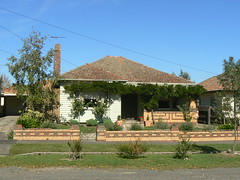
House, BallaratThere are many weatherboard houses in Australia that look more or less like this one. Those for earlier times often have corrugated tin roofs but this one has tiles.

It also has a lovely low brick wall using different colours to create an interesting pattern.

My favourite part of the house, however, is the wall at the front of the verandah with a simple Art Deco motif created with dark bricks against the cream colour of the background wall.