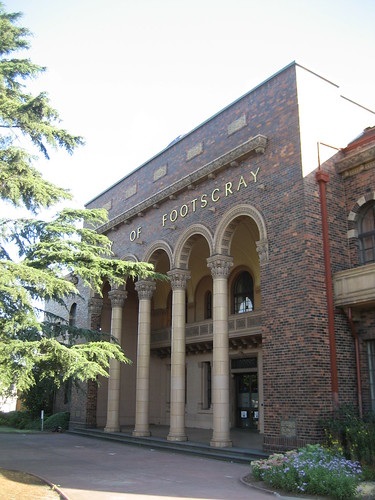
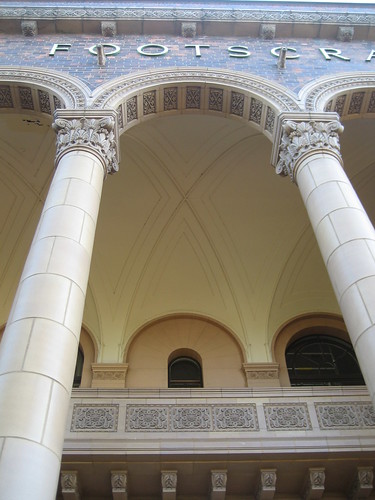
Footscray Town Hall, VHR H1218
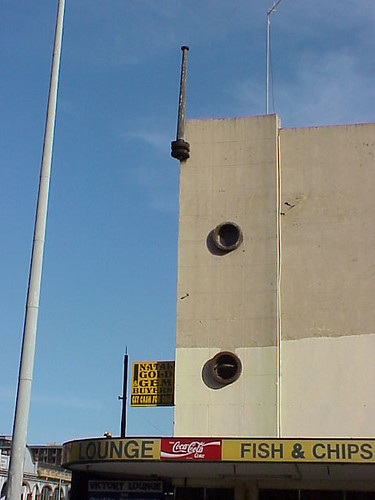
 The Victory Lounge has been a landmark on this Durban corner, Grey and Victoria Streets, since 1946.
The building may have seen better days but it is great to see the original business still there.
No prizes for picking the portholes and squat flagpole as my favourite parts.
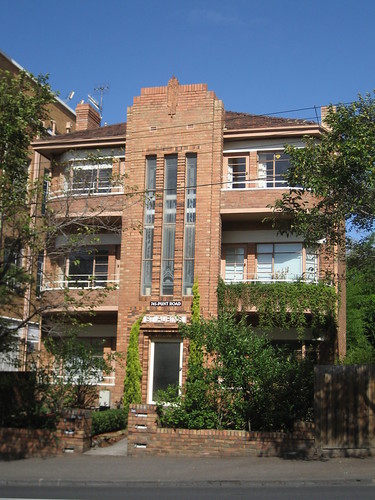
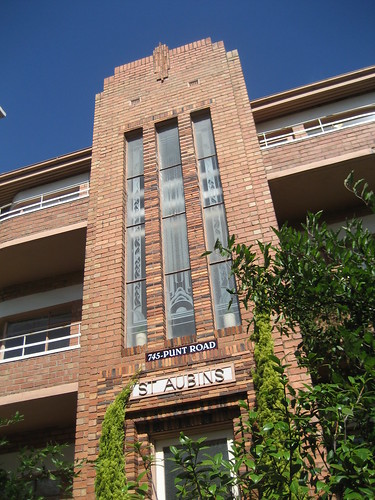
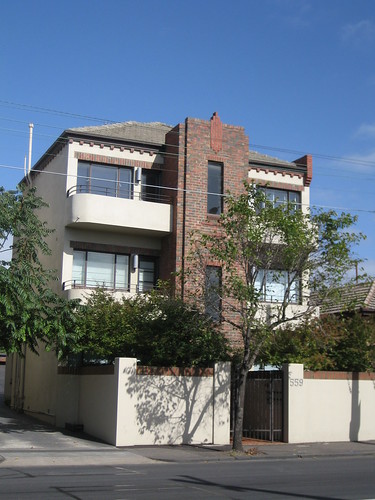
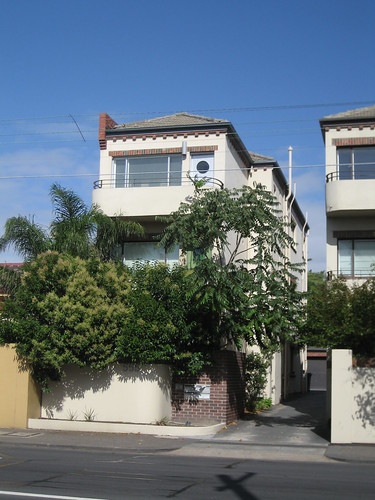
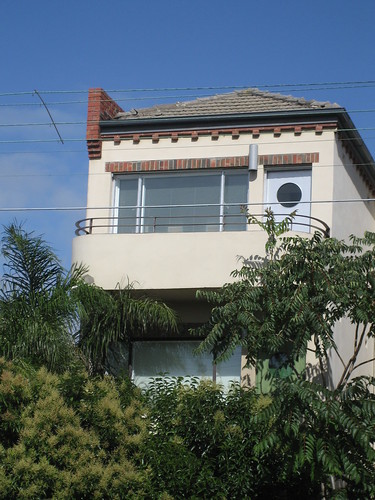
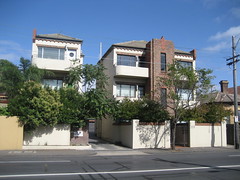 An interesting pair of flats in Punt Road, South Yarra. 555, on the left, is a much cut-down version of 559, I presume, to allow for the driveway through to the garages are the rear of the property.
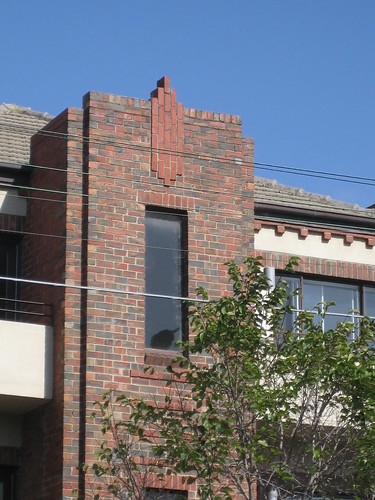
The brickwork under the aeves and above the windows looks identical. The windows are similar but larger at 555. But I wonder why the doors at 555 have porthole windows and 559 doesn't. Perhaps they are newer, perhaps all of 555 is newer!
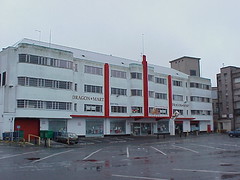 I wrote about this building in October 2008 and at the time I knew nothing more about the building than I could see in the photo which I had taken sometime in 2000-01.
Subsequently, I found out that it was known as Barton House in Colin Campbell Court. Originally it was a car showroom/garage for a dealer caled Barton and since my photo has been a Mothercare store and, I think, a Habitat store.
At one point I thought it had been demolished. Happily I was wrong.
Today I see on the BBC Devon website that the building will feature in an interesting art project from 31 March - 9 April this year.
As part of Plymouth's Hidden City Festival, theatre company Part Exchange Co will present a performance guiding people through the history of the building. Colin Campbell Court car park will be set up like a drive-in movie theatre for the audience to watch the show from the comfort of their cars.
No doubt it will be an interesting event. Unlike America and Australia, Britain does not have a history of drive-in theatres so it could be a first-time experience for many of the audience.
References:
BBC Devon, Plymouth's Drive In Deco unveiled
Hidden City website, Drive In Deco
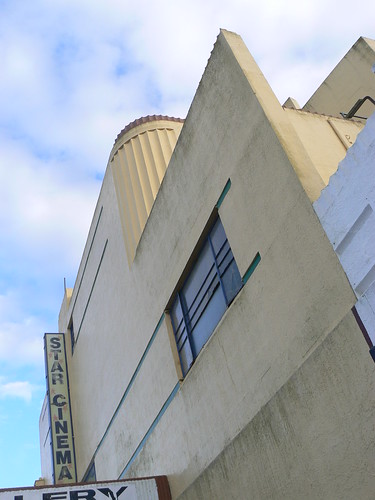
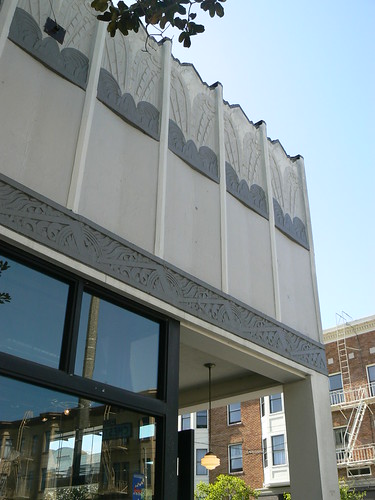
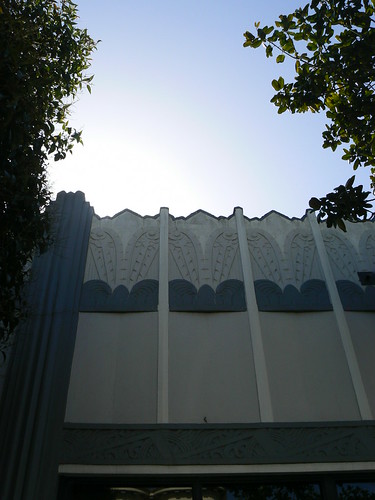
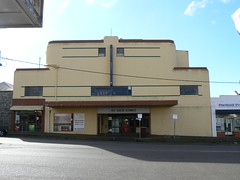 This is the Star Cinema in Portland, Victoria.
I especially like the upper floor windows in this old cinema. If you look carefully has three bars across the middle of the glass panes. You can see them better in the photo at the bottom of this article.
I also like the incised lines at the top and bottom of the windows. At the two small windows at the top of the building the start at the edge of the window and proceed towards the outer walls so that they don't cross the space where the fin sits on the facade.
On the other hand, the incised lines at the windows on the lower level cover almost the entire width of the building extending past the edge of the windows and seem to provide, at least visually, a base for the fin.
 ~ Michael F Crowe
 MELBOURNE ART DECO