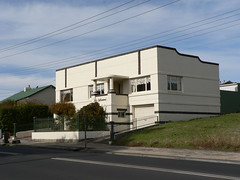
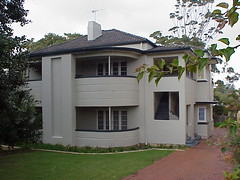
 With a name such as Haeremai in a place called New Norfolk you are excused for jumping to the conclusion that this modernist house is in New Zealand.
It is, of course, in Tasmania. New Norfolk being in the Derwent Valley, not that far from Hobart. Perhaps a displaced Kiwi has named their house using a variation of the Maori word for Welcome, or it fits the genre of popular housenames such as Ruo Emoh.
Wednesday, March 23, 2011
Haeremai, New Norfolk

Monday, March 21, 2011
2324 Chestnut St, Marina
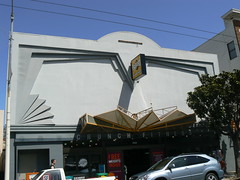 2324 Chestnut St, Marina, now Crunch Fitness, was originally Victor's Market.
It was designed by Herman C Baumann and built in 1937.
The facade is amazing and I think they've done a reasonably good job putting in a modern awning that echos some of the original design feature but is not intended to look original.
Reference:
Deco by the Bay: Art Deco Architecture in the San Francisco Bay Area
Sunday, March 20, 2011
Citro Motors, Collingwood
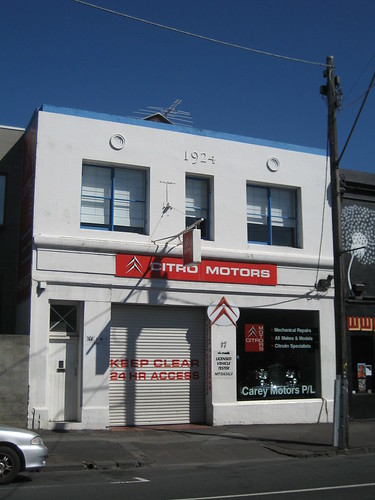
Naturally while I was out walking last weekend I looked across the road at Citro Motors and was taken aback by how good it looked when you aren't driving a crippled car up the driveway. The beautiful blue sky and glorious morning sun helped too.
Clearly the building was built in 1924 and certainly couldn't be described as high Art Deco but it does have some simple charm about it.
I like the simple windows. Those set back into the facade on the upper storey but, also, the one with the diagonal cross above the front door.
It is interesting to note that the only decoration is the two rondels, one either side of the year.
Saturday, March 19, 2011
Brockwell Lido, London
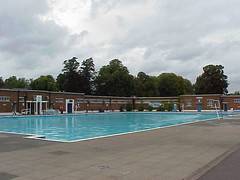 During the Art Deco period, exercise and outdoor activity was very much in vogue. The rich and famous had sundecks and roof terraces but lesser mortals had to make do with the beach, public parks and swimming baths or lidos as they were often known in Britain.
In 1937, London County Council upgraded the public bathing facilities at Brockwell Park with the construction of Brockwell Lido replacing an older swimming pond elsewhere in the park. 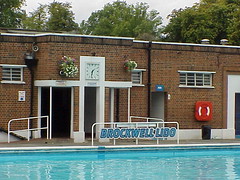 The buildings were designed in Art Deco style and are now protected with a Grade II listing.
Unfortunately a very similar lido in Victoria Park, Hackney which opened a year earlier, closed in the 1980s and has been demolished.
References:
Brockwell Lido website
LIDOS IN LONDON no longer open: Victoria Park Lido, Hackney
News in a Nutshell - London's New Lido Opened at Victoria Park, British Pathé, 21 May 1936
Friday, March 18, 2011
Wednesday, March 16, 2011
A Building in Milton/Sittingbourne
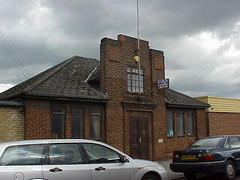 I snapped this little building in 2000 or 2001 in Kent, England. If I took any notes of what the sign says then they are long lost. The only clue I have is the small foundation stone near the door that reads :
H H Scattergood
Chairman
1934
References:
Sittingbourne, Milton, and District Directory 1908/09, Reprinted 1980 by W.J. Parrett Ltd, Sittingbourne, hosted by rootsweb
Monday, March 14, 2011
Sunday, March 13, 2011
Baredna, Cape Town
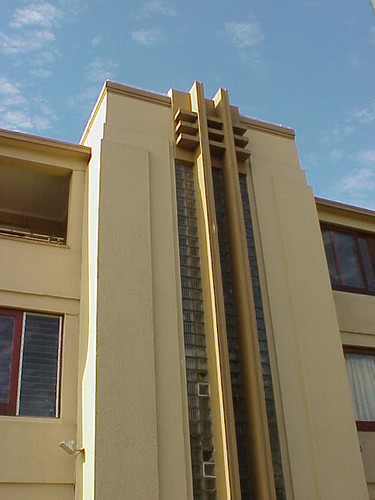
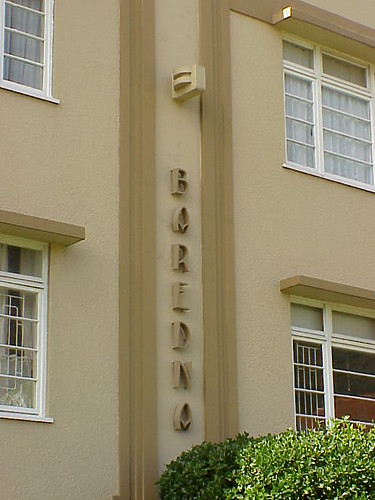
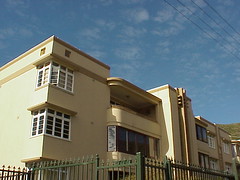 This is a very interesting block of flats in Cape Town and not only beacuse of the name, Baredna. Is it Bar-Edna, Ba-Red-na or even Bare-DNA? No doubt the architect, Alexander Stewart Cruickshank, could tell us what the name meant when the flats were built in 1939.
Now let's look at some of the features of the buildng. Firstly, they are asymetrical because of the corner site allowing Cruickshank to place the place the windows cutting through the near-corner of the building.
Then we can see that the curved balconies on either side of the central tower were once open but now only one on the upper two floors remains so.
Reference:
Baredna Flat, Artefacts.com.za
Subscribe to:
Posts (Atom)